
Sunroom design in Bloomington CA - a room planned for your house before it's built
Not sure which sunroom fits your house or how hot it'll get? We settle size, glass and heat on paper before building.
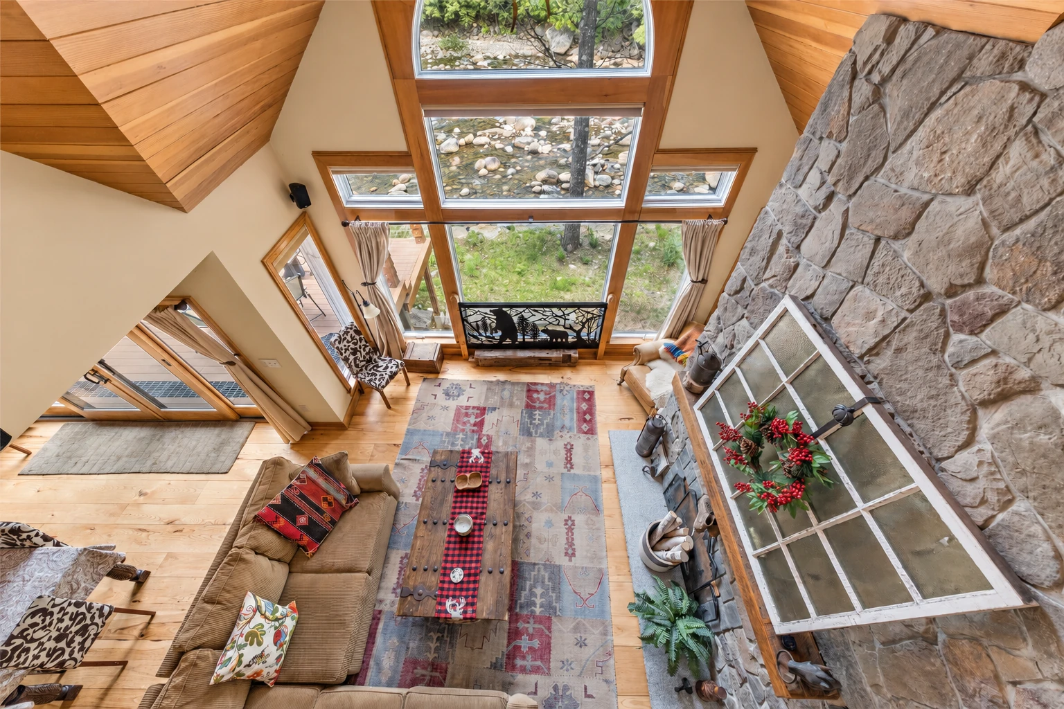
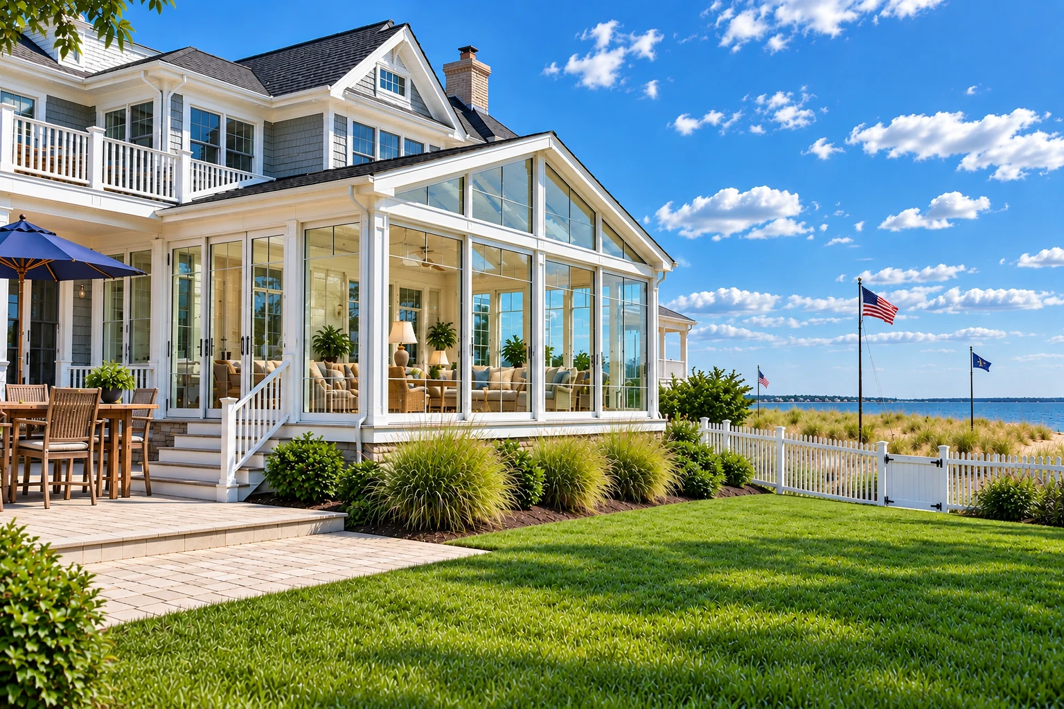
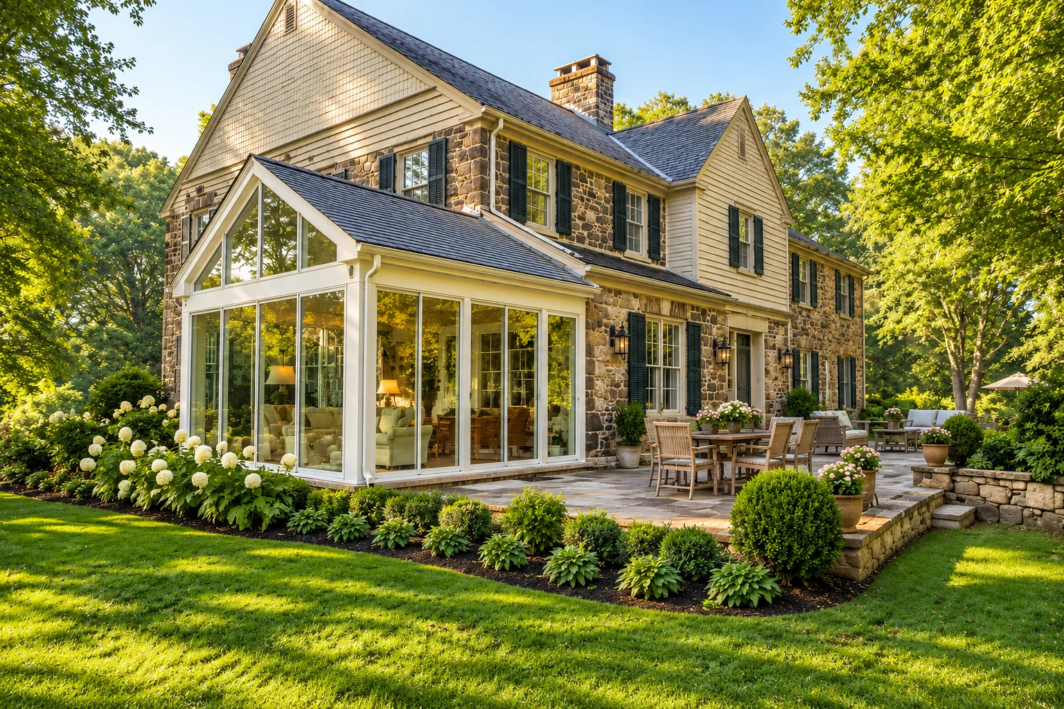
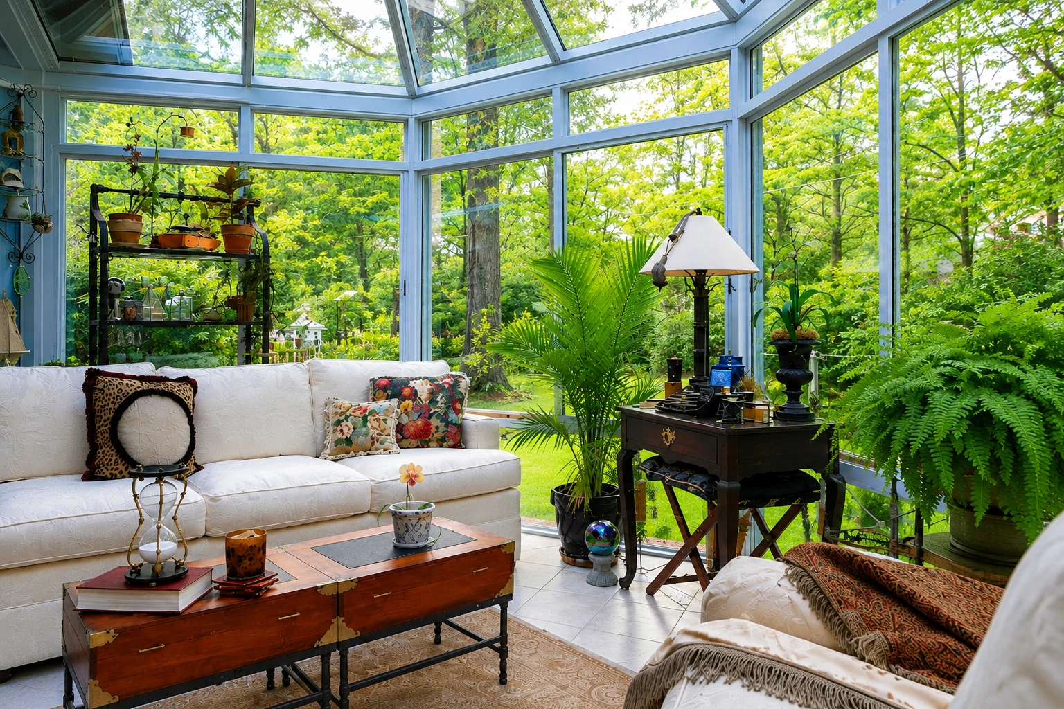
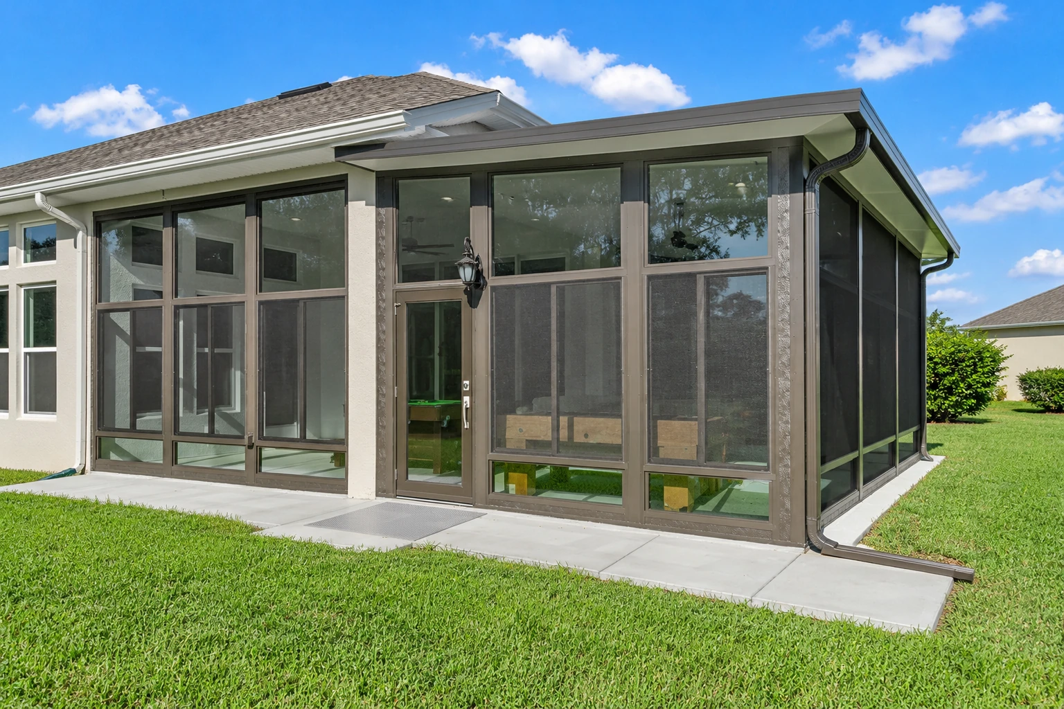
What goes into designing a sunroom for a Bloomington home?
Sunroom design in Bloomington, CA is the planning before the build, where we map out your room's exact size, where it attaches to the house and how its floor deck will be built, ending in a set of drawings made for your one project.
Most people who call us have a patio, a deck or a tired old sunroom they'd like to turn into a real room, and they aren't sure where to start. The price mostly moves with the size, the room type, whether it needs a new foundation and how much glass, insulation, heating and cooling you want, while the schedule turns on those same choices and on how long the permit office takes with your plans. I'd rather we sort all that out at your kitchen table than halfway through the build, and the estimate I write up after my visit puts your own figure on it.
- Licensed and fully insured.
- Free estimates at your property.
- We reply within 1 business day.
Sunroom designs worth a look
How we handle sunroom design
We start by mapping the room's size, the spot where it attaches to your house and the side of the house it faces, because those three things decide how the roof ties in, what the slab or deck has to carry and how much sun comes through the glass. Then we settle glass, insulation and heating on paper before anyone builds, since insulated windows and insulation in the walls, floor and roof go in far easier during the build, and adding them later often costs more. East and west glass is the tricky one because it lets in a lot of heat that's hard to shade and gives you uneven light, so if that's the side you've got, we plan the glass and shading for it instead of hoping it works out.
Design leads straight into the build, so the plan we settle carries right into sunroom additions tied into your roof and walls. If you're leaning toward a frame with less upkeep, we can design the room around vinyl sunrooms from the first sketch.
Why Bloomington homeowners call Brightspan for sunroom design
I explain each choice first
I do the visits myself and go through every option, from the room type to the glass, until you know what you're getting and why. You end up with the room you wanted, not the one that was easiest to sell.
Building sunrooms here since 2017
I ran another builder's sunroom jobs for years before starting this business in Bloomington in 2017, and that's 9 years on our own now. That's a lot of answering the same questions you have, and I don't mind answering them twice.
We confirm your permit office
San Bernardino County Building and Safety issues accessory permits for structures over 120 square feet, but its examples name patio covers and not sunrooms, so we ask that office, or your city's, how your room will be treated before anything is ordered. We also check whether your address falls in one of the fire hazard zones the county adopted in June 2025, and we pick windows that meet the state energy code's standards for your home's climate zone.
Licensed and fully insured
We're licensed and fully insured, and it's fair to ask us about both before you sign anything. Satisfaction guaranteed on every job.
On a sunroom, the choices made on paper decide how the room feels in the middle of summer, so they're worth getting right. Call (909) 275-7071 or send us a message with the room type you want, a rough size and which side of the house it faces.
Get a sunroom design estimate for your house
Send the form and we reply within 1 business day to set a time. I come out, look at your slab or deck and write up a free estimate at your property, with no obligation.
- Licensed and fully insured.
- Free estimates at your property.
- We reply within 1 business day.
What happens after you call about sunroom design?
Call or send a message
Tell us the kind of room you have in mind, a rough size and which side of the house it would go on. We set a time for me to come out.
I look at the site
I come out myself, look at the slab or deck and where the room would join the house, and we talk through how you want to use the space. Then I write up an estimate for the room we talked through, so you see the price before you decide anything.
We handle the permit paperwork
Once you're ready, we check whether the county or your city handles your address. We take care of the permit paperwork with that office when the job calls for one.
Our crew builds, I check
Our own crew builds the room while I keep an eye on each stage. That way what goes up matches the plan you agreed to.
Sunroom design questions from Bloomington
How much does a sunroom cost in Bloomington, CA?
Building a sunroom in the Riverside area usually runs about $17,000 to $120,000 per project, and that's the going range in the area, not our price. Larger rooms that need a foundation and come with heating and air conditioning land at the high end. Your own number comes from the estimate after I've seen your slab or deck.
What is the best way to choose a sunroom type for my house?
Start with how you'll use the room, because the type decides whether you need real windows and heating and cooling at all. A four season room is fully closed in, heated and cooled, with all weather windows, a three season room has no heating or cooling, and a screened porch has screens only. If a lighter room would serve you better than the one you came in asking about, I'll tell you.
Does heating a sunroom change how California energy rules treat it?
It can, because California Energy Commission guidance treats adding heat to an unheated space as an addition, not an alteration, when it increases both the house's heated or cooled floor area and its volume. That's one more reason we settle heating in the design, so the room is planned for the rules it will actually fall under.
How much can a contractor ask for up front in California?
The state contractor board says a contractor can't ask for or take a down payment of more than $1,000 or 10 percent of the contract price, whichever is less. Any other payments have to be listed in the contract and tied to work that's done or materials that have been delivered. That goes for all home improvement projects, sunrooms included.
How do I keep a sunroom from getting too hot in summer?
Plan the cooling for the glass, not just the floor space. One sunroom builder's guide says to size a mini-split cooling unit by more than square footage, since a glass-heavy sunroom can need far more cooling than a bedroom the same size. Along with which side the glass faces, that's something we work out before building.
Who draws the plans for a sunroom?
The homeowner or a drawing service they hire, such as a local designer or the manufacturer itself, prepares them, according to one sunroom maker's training. Whoever draws them, we sit down with you first and settle the choices the plans need, so nothing on paper surprises you later.
Services that go with sunroom design
Sunroom additions
When the plan calls for a full room tied into your roof and walls, this is how we build it.
Vinyl sunrooms
Worth a read if you'd like a frame that stands up to the sun here without much upkeep.